Crafted for You

Experience timeless perfection

Scroll ↓

Pimple Saudagar's Thoughtfully Crafted
2 & 3 BHK Residencies

A sculptor doesn't rush the details. He works the stone until the likeness earns the name. Muktangan Kimaya is planned the same way.

This is a home designed by an architect who lives by one rule: no compromise. Every room, every window, every inch of usable space has been worked out before the first brick was laid, not adjusted after.

The result is a home that gives you everything you want, because someone already thought about what you would want, long before you moved in.
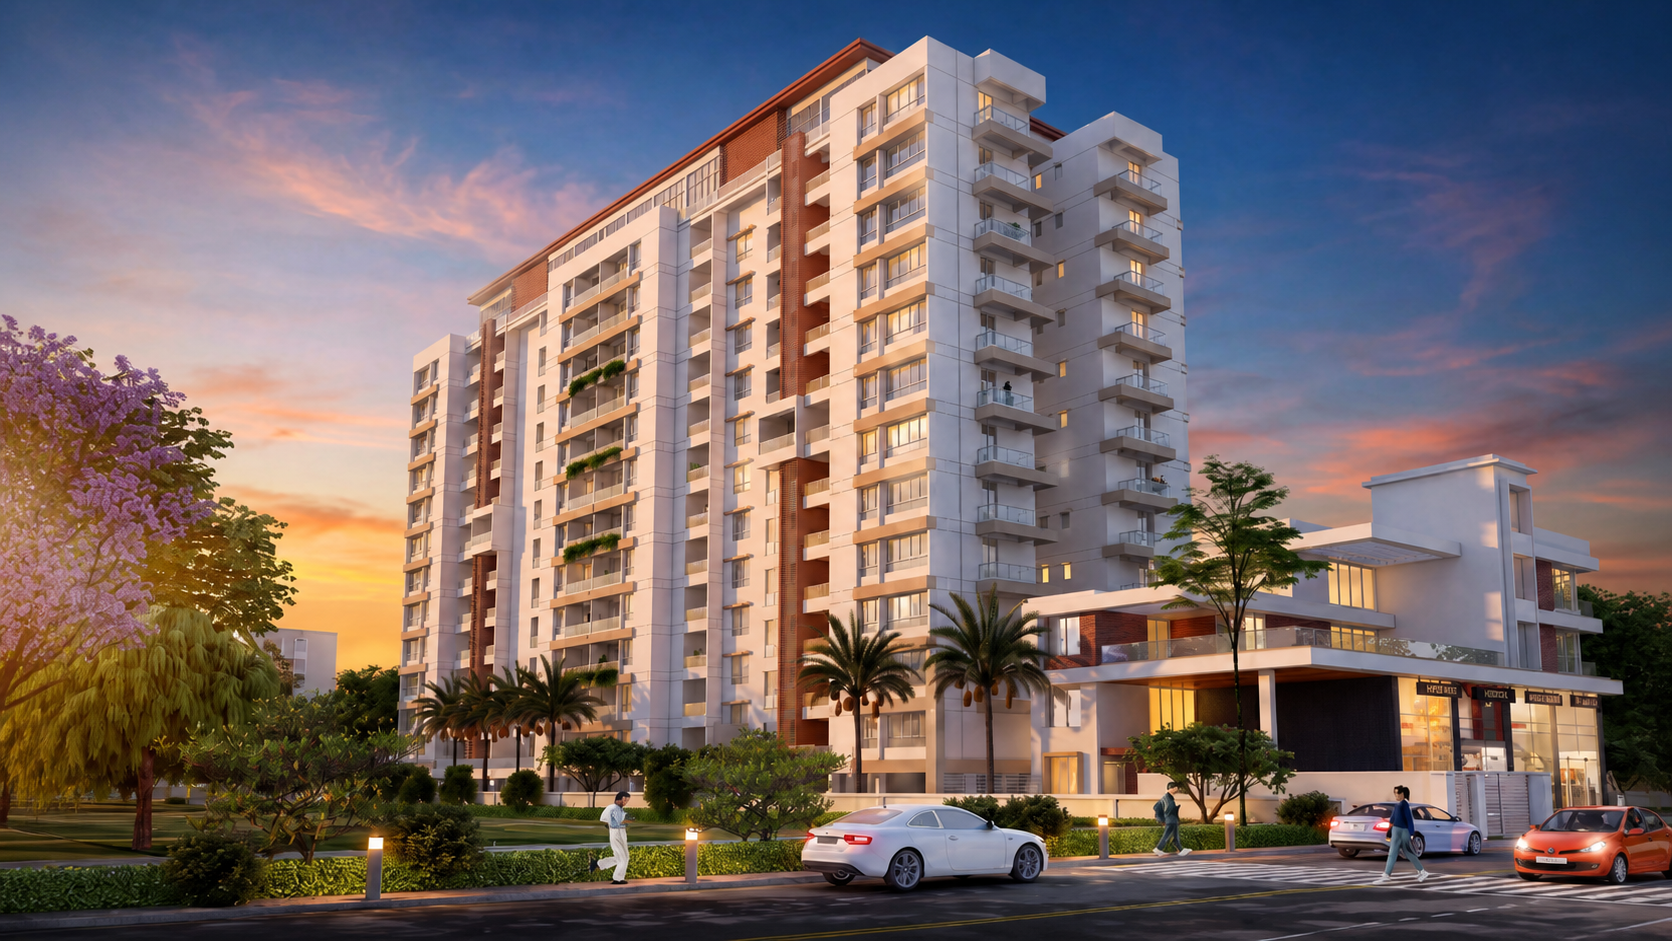
Muktangan Kimaya residential building

Silhouette Built to Stand Apart

Clean lines, generous glazing, and a facade planned to let light in rather than simply look good from the road. Muktangan Kimaya is designed to be recognised on the Pimple Saudagar skyline, and lived in with equal pride.

The twelve-storey elevation is elegant without trying too hard. Every line has a purpose. Every window has been placed to welcome light and air. It's an address designed to be admired from the outside and experienced from within.

Project Highlights

Highlights Shaped by Thoughtful Living

01

2500 Sq. Ft. Gym

Everyday fitness

02

Co-working Space

Focused work close to home

03

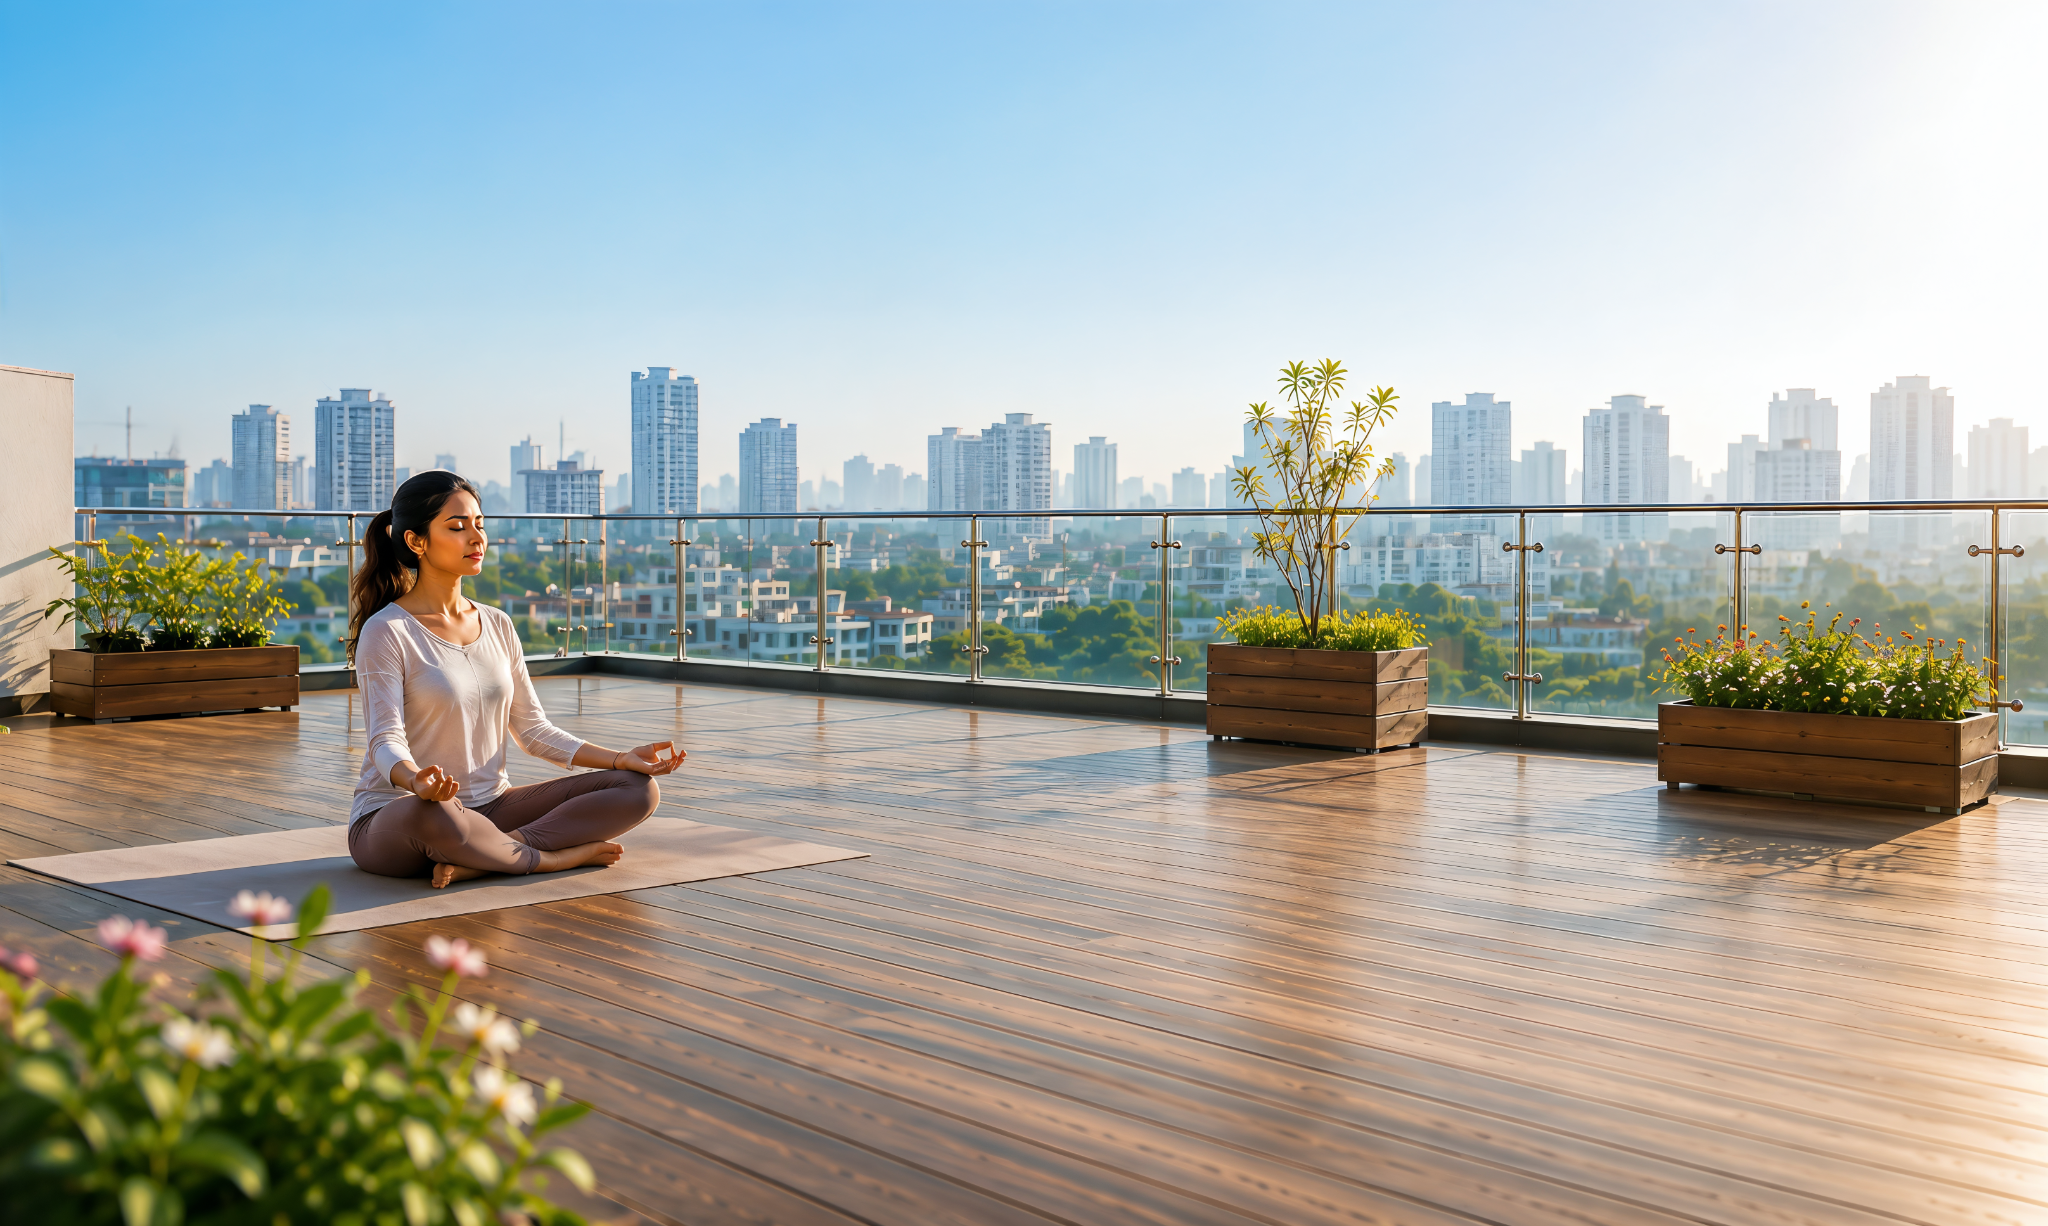
Yoga & Meditation Deck

Open-air wellness

04

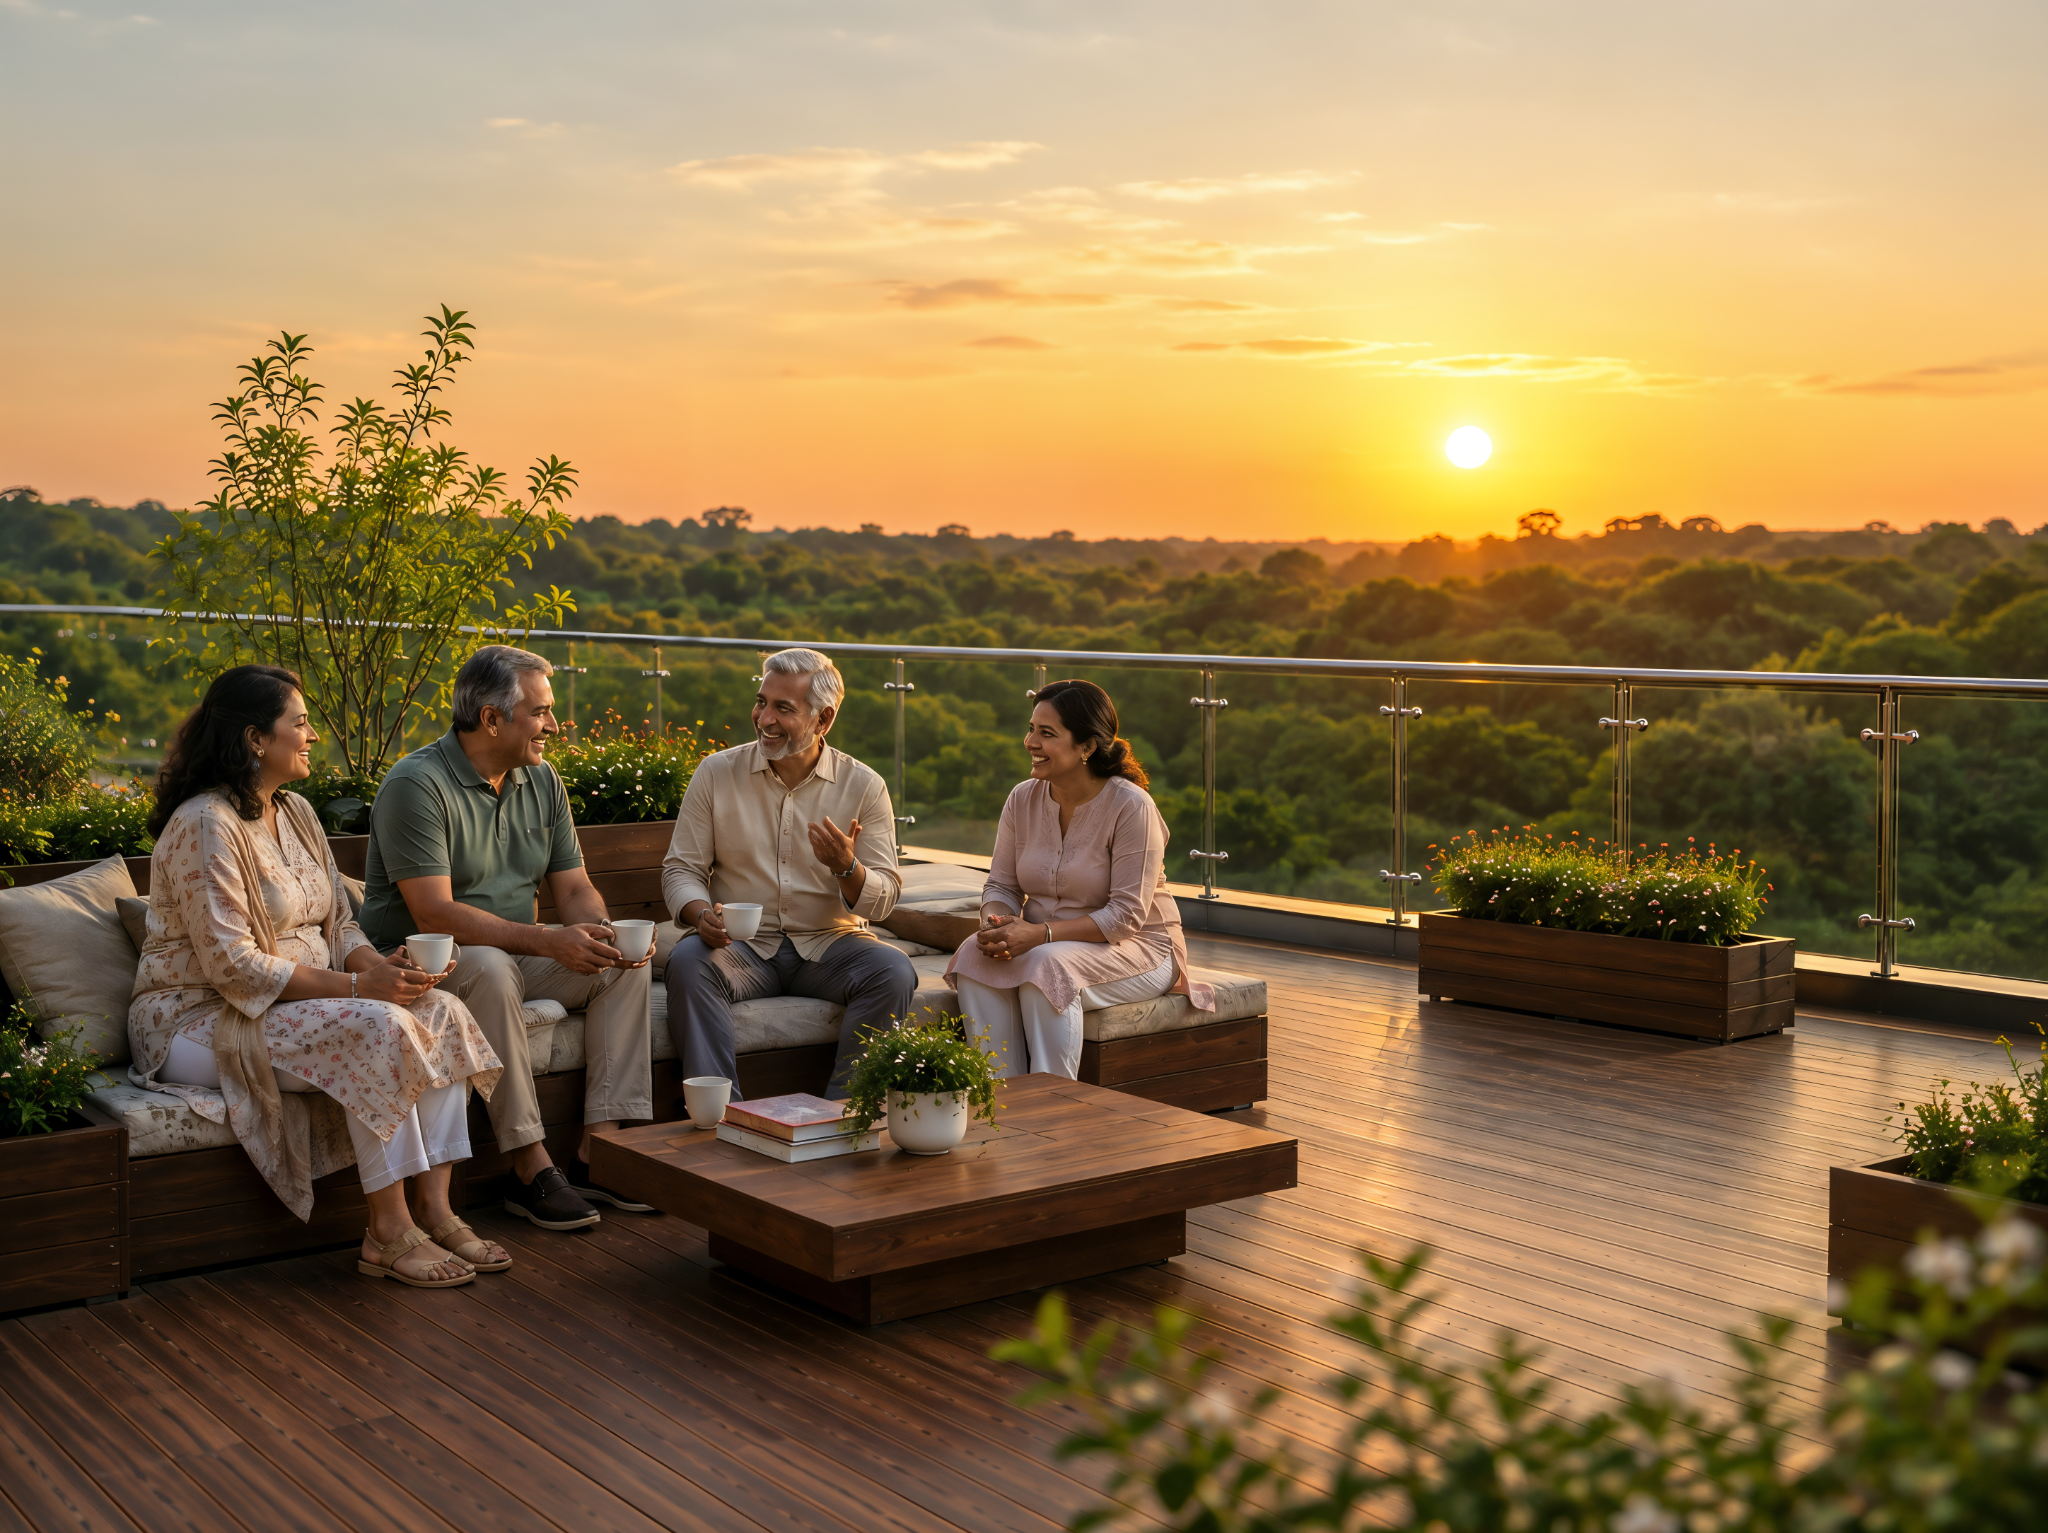
Open Deck with Seating

Relaxed outdoor moments

05

Conference Room

Professional conversations

06

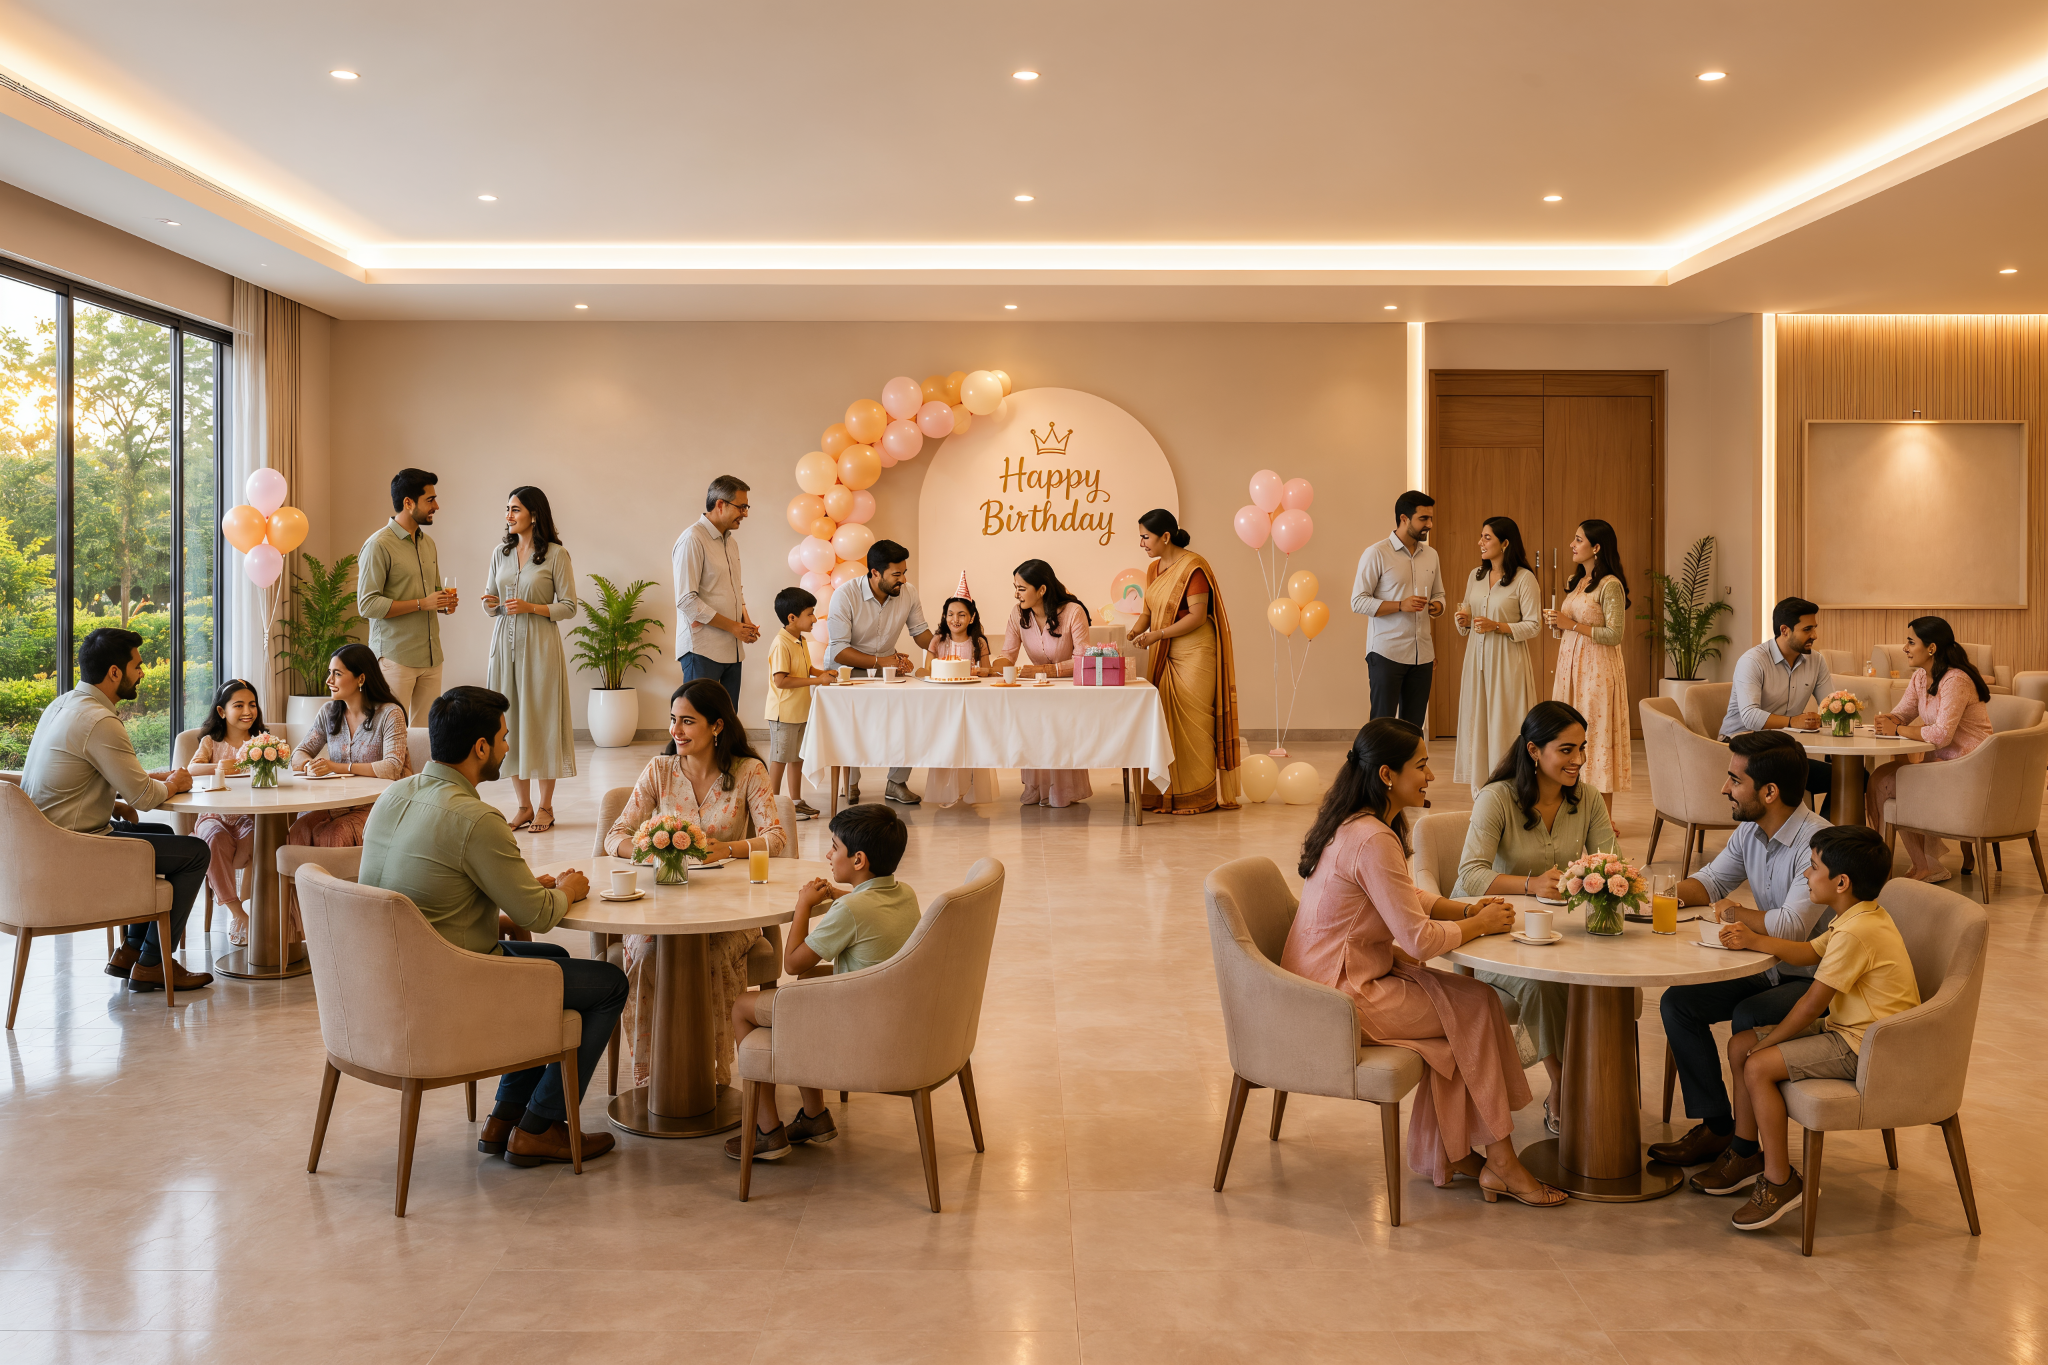
Multipurpose Hall

Celebrations and gatherings

07

Sky Gazing Area

Evenings under the stars

08

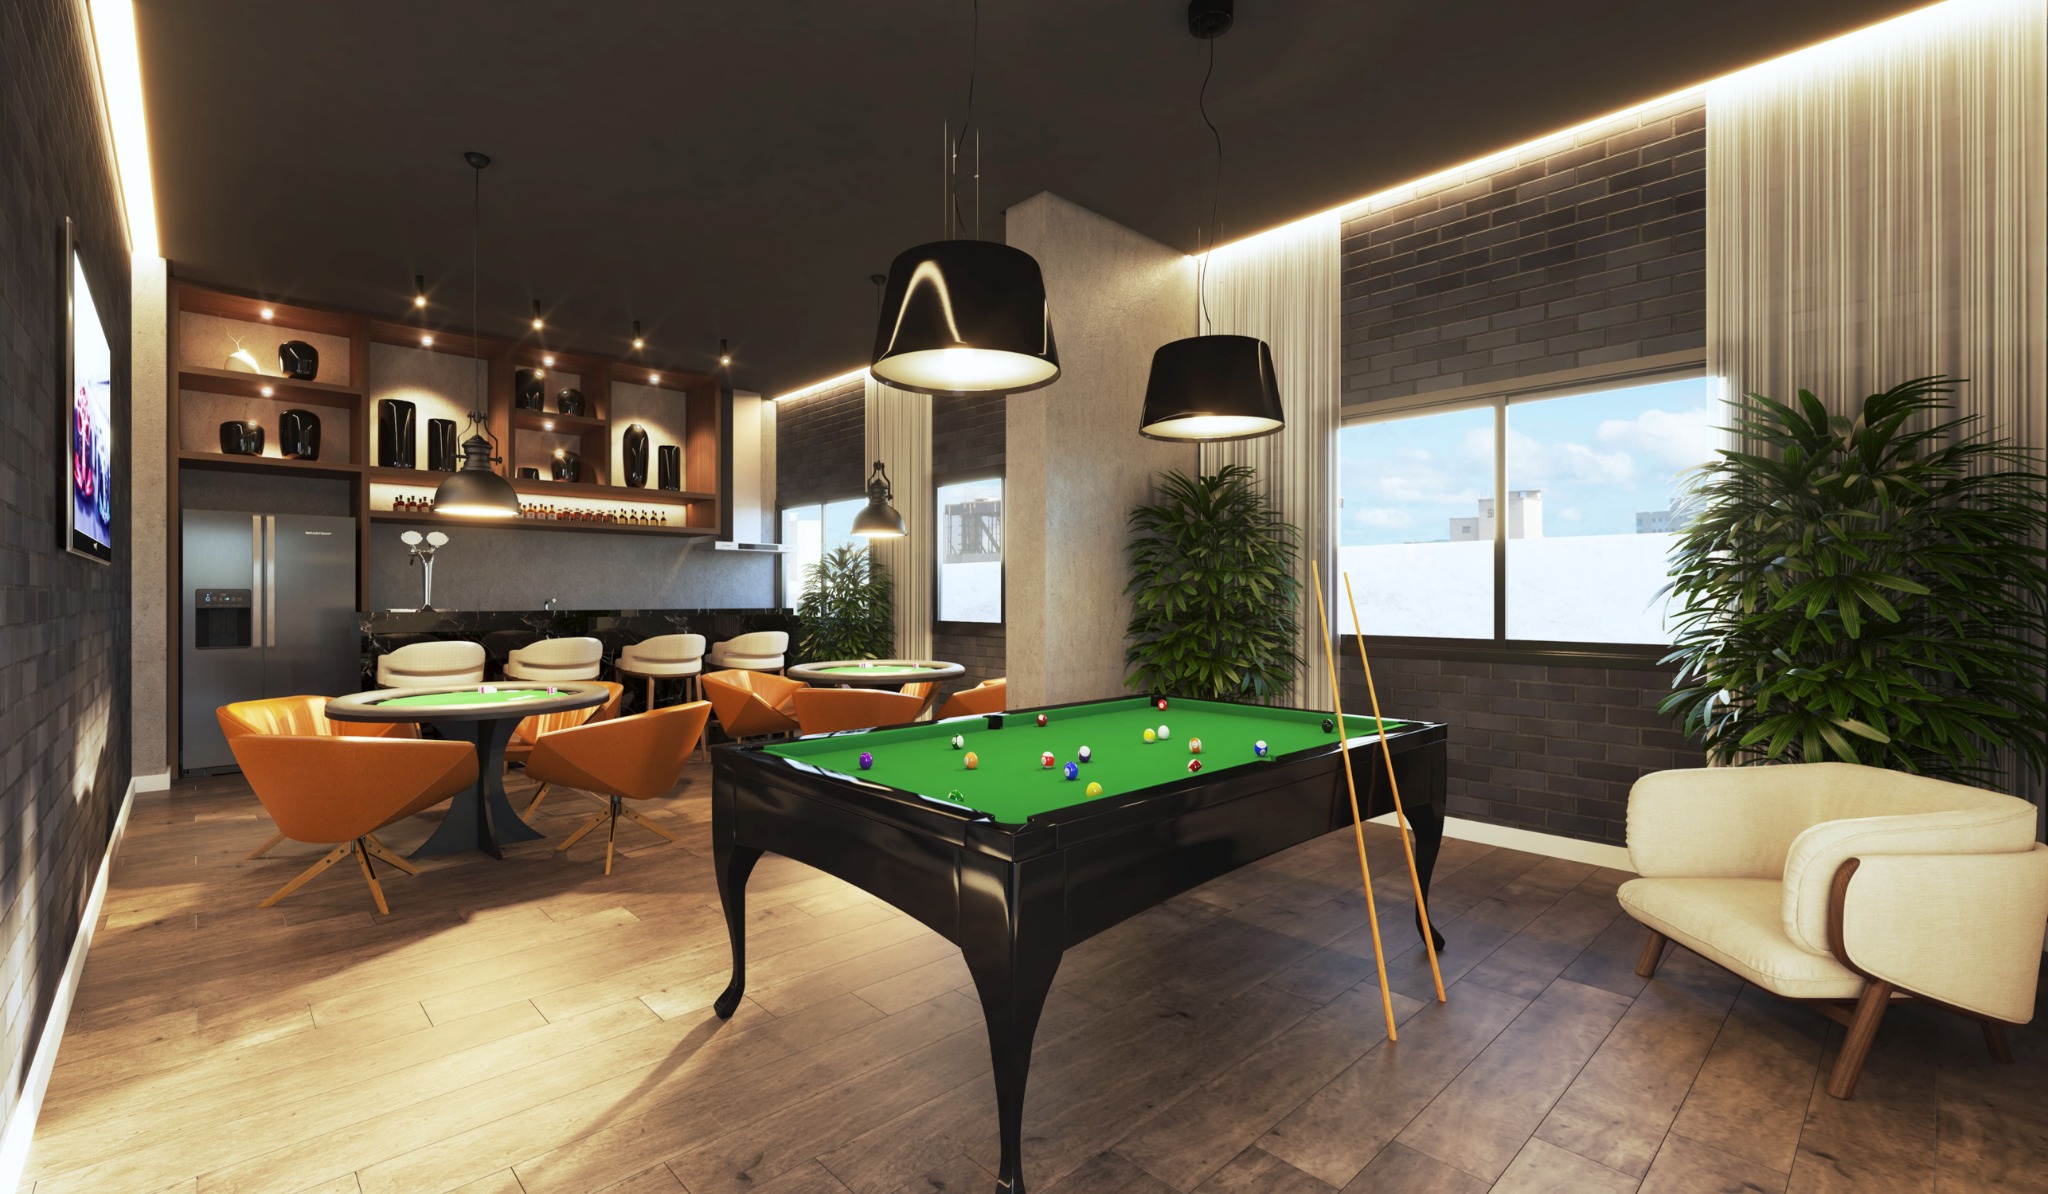
Indoor Games Zone

Recreation for every age

09

Outdoor Fitness Station

Active outdoor living

10

Crèche & Play Zone

A cheerful children's space

11

Pantry-cum-Store Room

Shared convenience

12

Society Office

Community management

13

Toilet Block

Conveniently planned access

Amenities Designed to Elevate Comfort and Leisure

Specifications

Planned for Everyday Living

Every detail crafted with premium materials and precision engineering.

RCC, MASONRY & PLASTER
  • RCC framed structure designed as per applicable seismic and structural safety norms.
  • External walls constructed using high-quality brickwork with AAC blocks, finished with sand-faced double coat plaster for enhanced thermal insulation and durability.
  • Internal partition walls in brickwork finished with smooth gypsum plaster for a refined interior finish.
FLOORING
  • Premium 800 x 1600 mm vitrified tiles with matching skirting provided throughout the entire flat.
  • 600 x 1200 mm designer dado and floor tiles in Bathrooms, provided up to lintel level.
  • 600 x 1200 mm designer dado of 2 feet above Kitchen platform level.
  • 600 x 600 mm anti-skid ceramic tiles for terraces and balconies to ensure safety.
  • Full-body tiles used for kitchen platform for durability and aesthetics.
  • 600 x 600 mm tiles provided in dry balcony areas.
  • 300 x 300 mm tiles provided below kitchen utility areas.
KITCHEN
  • Full-body tiles used for kitchen platform for durability and aesthetics.
  • 600 x 1200 mm designer dado of 2 feet above Kitchen platform level.
  • 300 x 300 mm tiles provided below kitchen utility areas.
  • Exhaust fan and water purifier provisions provided in Kitchen.
TOILETS & BATHROOMS
  • Geyser provision in all bathrooms.
  • Premium CP and sanitary fittings of Grohe / Delta / Jaquar Equivalent make installed in all bathrooms.
  • Toilet doors provided with Granite-style door frames.
  • 600 x 1200 mm designer dado and floor tiles in Bathrooms, provided up to lintel level.
  • Exhaust fan provisions in all bathrooms.
DOORS / WINDOWS / GRILLS / RAILINGS
  • Main door: Veneer finish door with thick laminated, water-resistant flush shutter on both sides, fixed with ply jamb.
  • Main door fitted with digital lock.
  • Internal doors: Laminated flush doors on both sides with ply jambs.
  • Toilet doors provided with Granite-style door frames.
  • Mortise locks provided for all internal doors.
  • UPVC / equivalent sliding windows with mosquito mesh provided for all windows.
  • MS powder-coated black glass railing with a height of 4 feet for safety and modern aesthetics.
PAINTING & WALL FINISHES
  • Internal walls and ceilings finished with emulsion paint over primer coat.
  • External walls finished with waterproof exterior primer with texture and weathercoat paint for long-lasting protection.
  • Entire apartment internal walls finished with smooth gypsum surface.
ELECTRIFICATION & POWER
  • Concealed copper wiring with premium modular switches.
  • TV points provided in the living room, Master and Guest bedroom.
  • Broadband internet connection provision provided.
  • Inverter wiring provision for essential circuits.
  • Air-conditioning provision in all rooms.
  • DG power backup for common areas.
  • Smart lighting provided in common areas.
  • Solar PV panels provided in common areas.
PLUMBING
  • Concealed plumbing with equivalent standard fittings throughout.
  • Automated water supply pumping system.
  • Geyser and water purifier connection provisions.
LIFTS & GENERATOR / AUTOMATION
  • Automatic DG backup for lifts with CCTV monitoring.
  • Automated water supply pumping system.
  • Sensor-based lighting in common areas.
  • Three-tier security system for enhanced safety.
  • Video door phone system for each apartment.
  • CCTV surveillance covering strategic locations and common areas.
  • Dish antenna and Wi-Fi connection provision provided.
COMMON AMENITIES
  • Multi-purpose hall with pre-functional lobby (5.00x11.90m & 5.00x3.10m).
  • Co-working spaces (3.40x3.80m) & Library cum conference room (3.40x4.00m).
  • Gymnasium (14.50x7.10m), Outdoor gym (5.20x5.90m) & Yoga deck (4.60x6.20m).
  • Creche area (6.40x7.10m) & Covered kid's play area (6.10x7.10m).
  • Indoor games room (3.40x10.00m) & Sky gazing area (4.40x6.10m).
  • Open deck with seating (4.90x6.20m) & Seating space.
  • Society office (3.40x3.80m), Pantry cum store room (5.30x3.10m) & Toilet block (5.30x3.10m).

Private Plan Access

Smart Floor Designs for Better Living

Select a plan preview and submit your details to request access.

Location Advantages

Well Connected. Well Placed.

Enjoy seamless connectivity from Pimple Saudagar to schools, IT hubs, healthcare, shopping and major roads.

Close to IT parks

Hinjewadi IT Park ~11.2 km

Shopping & retail nearby

Spot 18 Mall ~2.5 km

Westend Mall (Aundh) ~4.9 km

Elpro City Square ~6.4 km

Phoenix Mall of the Millennium ~7.1 km

Reputed schools nearby

Vibgyor High School ~500 m

G-Gurukul ~650 m

P-K International School ~1.4 km

Wisdom World School ~4.2 km

Hospitals & healthcare

Lotus Hospital ~1.8 km

Jeevan Jyoti Hospital ~1.9 km

Pooja Hospital ~4.2 km

Jupiter Hospital (Baner) ~5.5 km

Manipal Hospital (Baner) ~5.8 km

Aditya Birla Memorial Hospital ~6.7 km

Major-road connectivity

Aundh–Ravet BRTS Road

Wakad–Bhosari BRTS Road

Mumbai–Bangalore Highway

Nashik Phata

Enquire Now

Unlock a New Standard of Luxury Living

Get exclusive access to project details, thoughtful spaces and a lifestyle crafted around you.

Let's Get in Touch

Site Address:

Survey No. 52/1/8, 52/1/9,
CTS No. 778 and 779(P), Mouje
Pimple Saudagar, Haveli,
Pune - 411027

Corporate Office:

Office No 01, Yashopuram
Co-op Housing Society Ltd,
Pimpri Chinchwad Link Road,
Chinchwad, Pune - 411033

Contact Us:

+91 83808 50001
Pimple Saudagar, Pune

MahaRERA QR code

MAHA-RERA REG NO.:

PM1260002600635

www.maharera.maharashtra.gov.in

Gallery preview